

$449,900
MLS #:
2517987
Beds:
3
Baths:
2
Sq. Ft.:
1696
Lot Size:
0.27 Acres
Garage:
2 Car Attached, Remote Opener
Yr. Built:
2018
Type:
Single Family
Single Family - Resale Home, HOA-No, CC&R's-No, Site Built
Taxes/Yr.:
$1,675
Area:
Fremont County
Subdivision:
Gold Canon
Address:
415 Empire Rd
Canon City, CO 81212
Gold Canon Home - No HOA - Move-in Ready
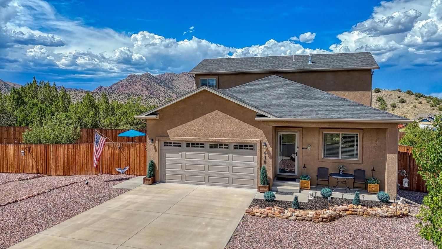
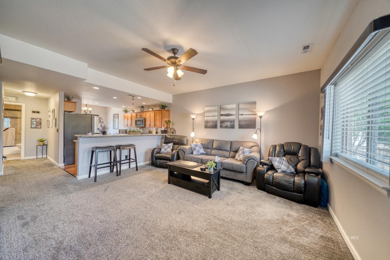
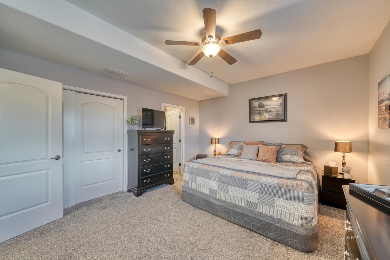
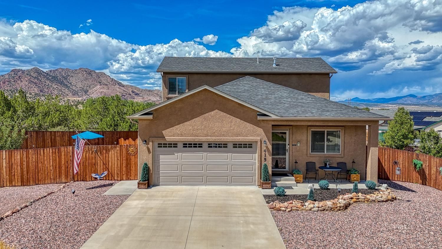
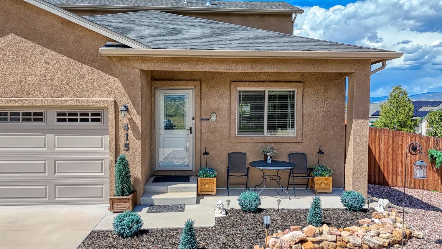
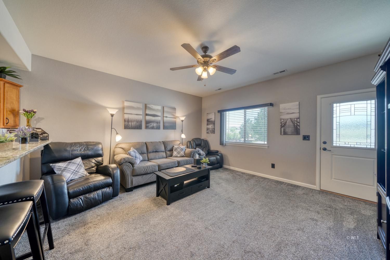
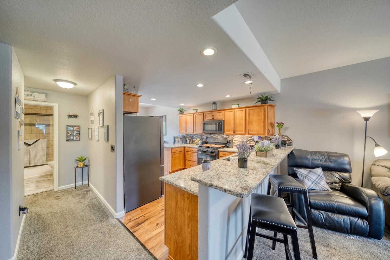
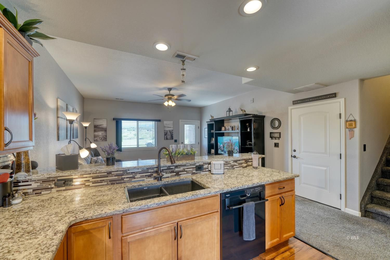
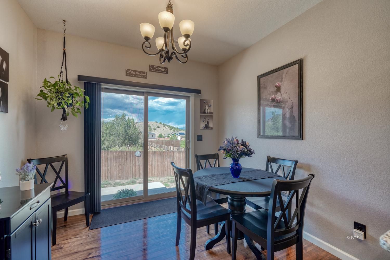
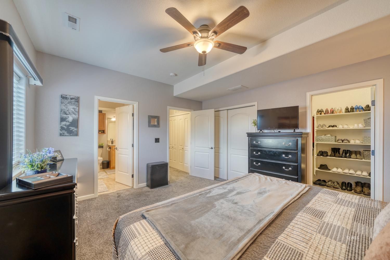
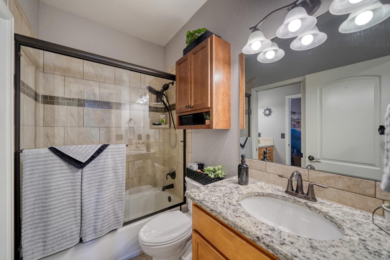
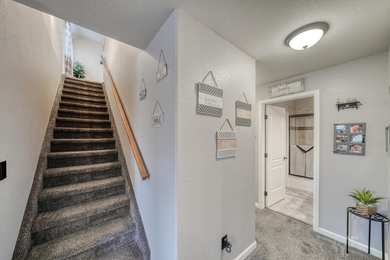
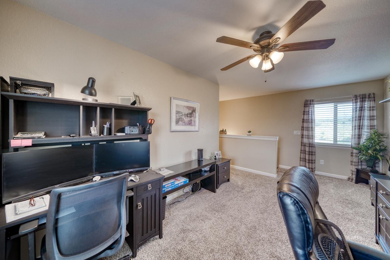
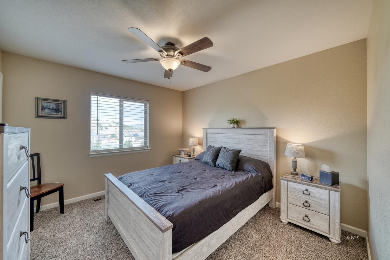
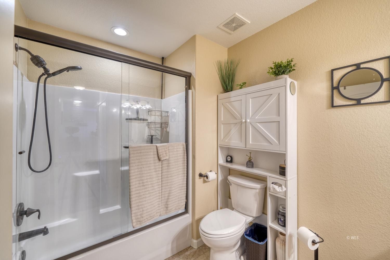
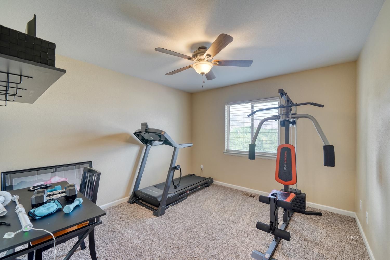
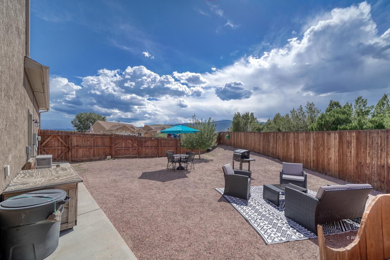
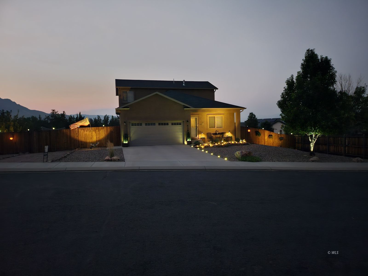
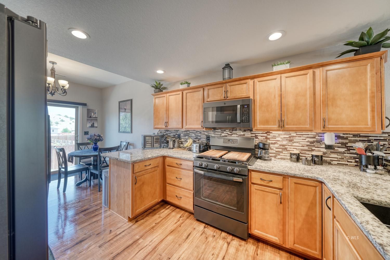
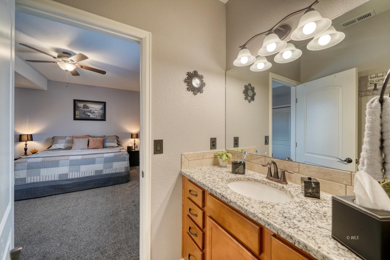
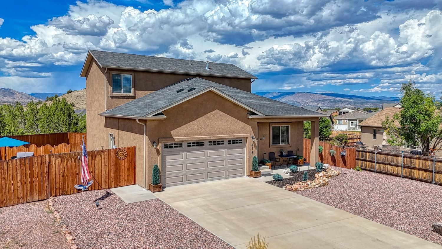
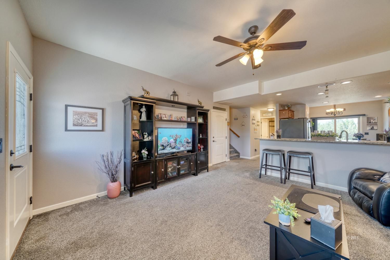
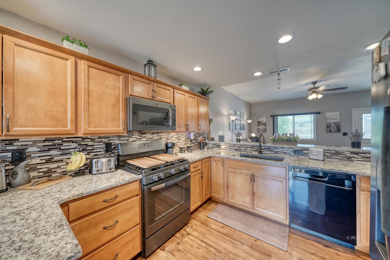
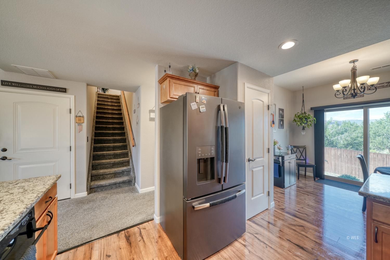
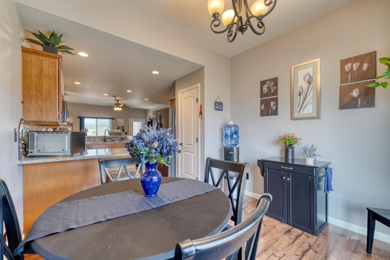
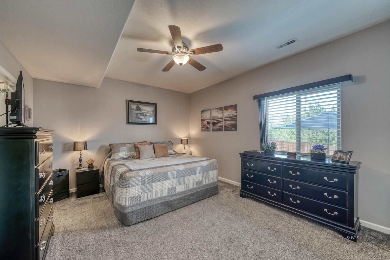
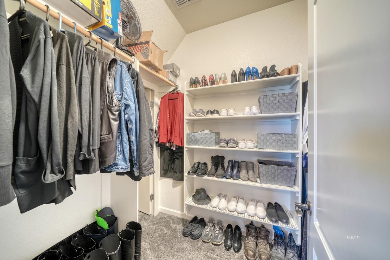
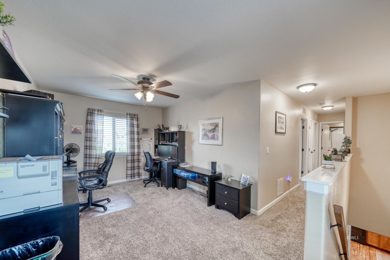
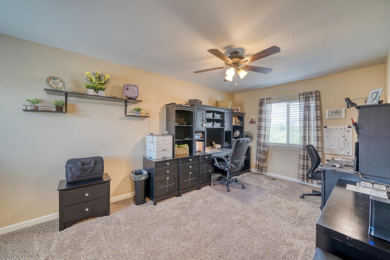
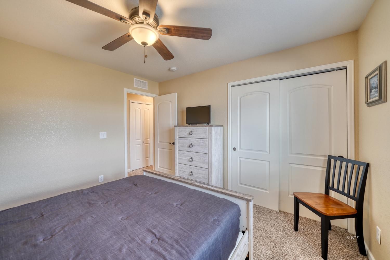
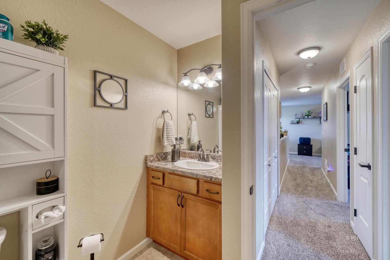
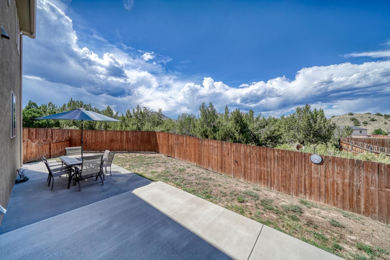
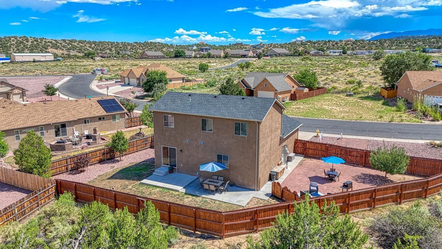
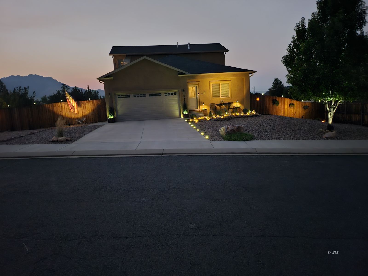
Red rock ridges, distant blue mountains, and open ground beyond the back fence create a striking backdrop for this inviting Cañon City home. Inside, the living room has an open and airy feel, while the kitchen and dining areas flow naturally together for everyday living and entertaining. Warm wood cabinetry, granite counters, a gas range, tile backsplash, and breakfast bar make the kitchen both attractive and practical.Outside, two separate patios give you options. The concrete patio off the dining room is ready for outdoor meals, while a second lounge patio around the side offers room for chairs, a grill, and relaxed evenings. The fenced yard includes a wide double gate for a camper, boat, or trailer, while rock landscaping keeps outdoor upkeep simple. A covered porch adds charm.The main-level primary suite features its own bath and walk-in closet. Upstairs are a loft, two additional bedrooms, and a full bath. An oversized finished garage adds room for storage, a workbench, and all the Colorado gear.If you are looking for mountain views, flexible living space, and a backyard designed for gathering, this home deserves a closer look. Call today to schedule your tour.
Interior Features:
Ceiling Fans
Cooling: Central Air
Flooring: Carpet
Flooring: Wood (Hardwood)
Heating: Natural Gas- FA
Exterior Features:
Construction: Frame
Construction: Stucco
Fenced- Partial
Landscape- Full
Patio- Uncovered
Roof: Composition
Roof: Shingle
RV/Boat Parking
View of Mountains
Appliances:
Dishwasher
Microwave
Oven/Range
Refrigerator
Washer & Dryer
Other Features:
Access- All Year
CC&R's-No
HOA-No
Legal Access: Yes
Resale Home
Site Built
Style: 2 story above ground
Utilities:
Garbage Collection
Internet: Cable/DSL
Natural Gas: Hooked-up
Phone: Cell Service
Power Source: City/Municipal
Sewer: Hooked-up
Water: Central Hooked Up
Listing offered by:
Machelle Williams - License# FA.100095076 with eXp Realty - (888) 440-2724.
Justin Murillo - License# FA100103212 with eXp Realty - (888) 440-2724.
Map of Location:
Data Source:
Listing data provided courtesy of: Westcliffe Listing Service (Data last refreshed: 10/17/26 4:36am)
- 154
Notice & Disclaimer: Information is provided exclusively for personal, non-commercial use, and may not be used for any purpose other than to identify prospective properties consumers may be interested in renting or purchasing. All information (including measurements) is provided as a courtesy estimate only and is not guaranteed to be accurate. Information should not be relied upon without independent verification.
Notice & Disclaimer: Information is provided exclusively for personal, non-commercial use, and may not be used for any purpose other than to identify prospective properties consumers may be interested in renting or purchasing. All information (including measurements) is provided as a courtesy estimate only and is not guaranteed to be accurate. Information should not be relied upon without independent verification.
Contact Listing Agent
Justin Murillo - Realtor®
eXp Realty
#FA100103212
Mortgage Calculator
%
%
Down Payment: $
Mo. Payment: $
Calculations are estimated and do not include taxes and insurance. Contact your agent or mortgage lender for additional loan programs and options.
Send To Friend